

- Homes
- Jeffersontown
- 4901 Saddle Bend Way
Overview
4901 Saddle Bend WayLouisville, KY 40299
- Floor PlanThe Arthur
- 4Beds
- 2 .5Baths
- 2,606SQ. FT.
- 36Lot #
Looking for a new construction home in Louisville, KY with plenty of space and thoughtfully selected finishes? This exceptional Arthur floor plan at 4901 Saddle Bend Way offers a flexible design with four bedrooms, a spacious loft, private study, open-concept living areas, outdoor living space, and a full walk-out basement, creating a home designed for everyday living, working, and entertaining.
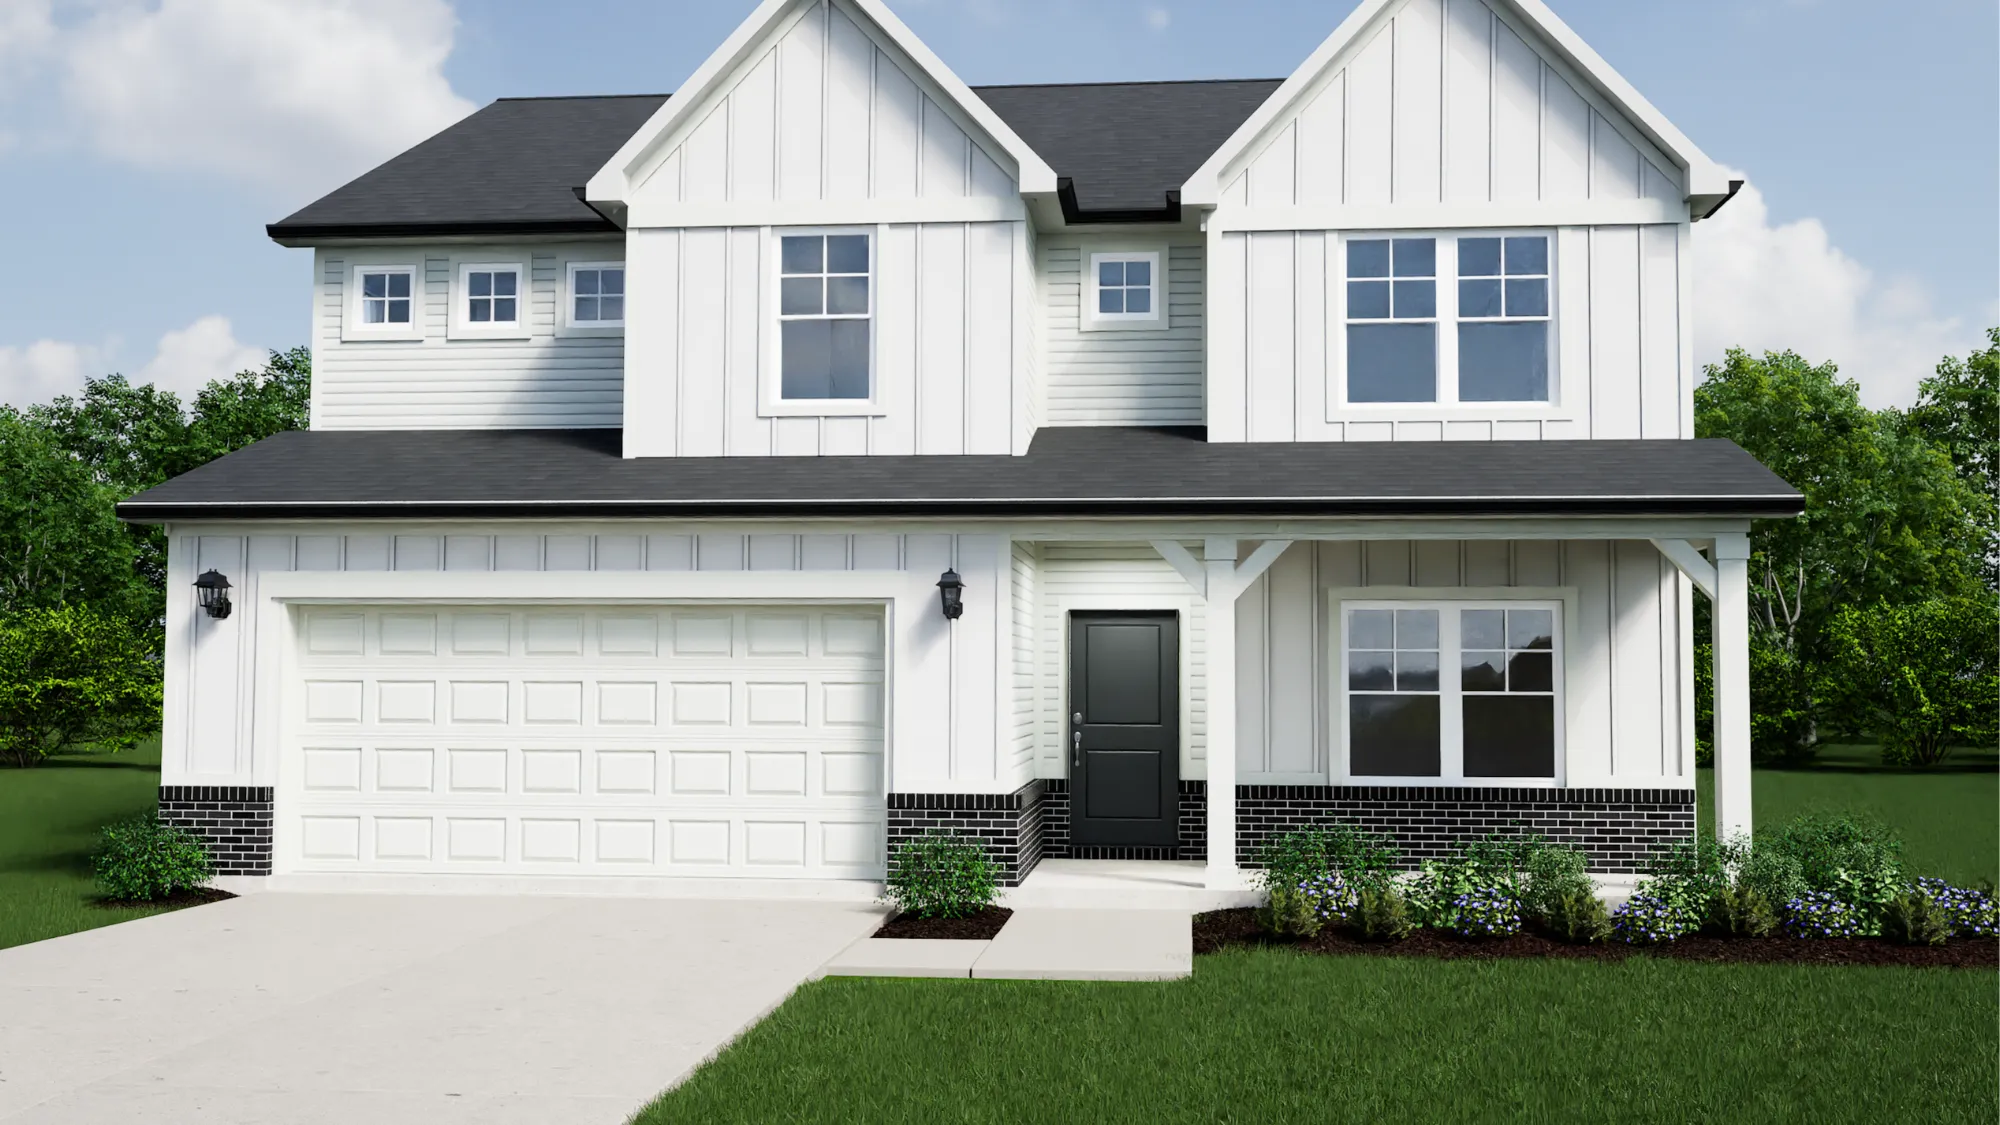
The exterior showcases Elevation C with beautiful curb appeal, featuring a brick front, horizontal siding, board-and-batten accents, dimensional shingles, and crisp white trim. An Indigo Batik front door with decorative Baroque glass adds a distinctive finishing touch. At the rear of the home, a 16' x 10' treated wood deck and concrete patio provide additional outdoor living space, while the full walk-out basement adds even more possibilities to this Louisville home
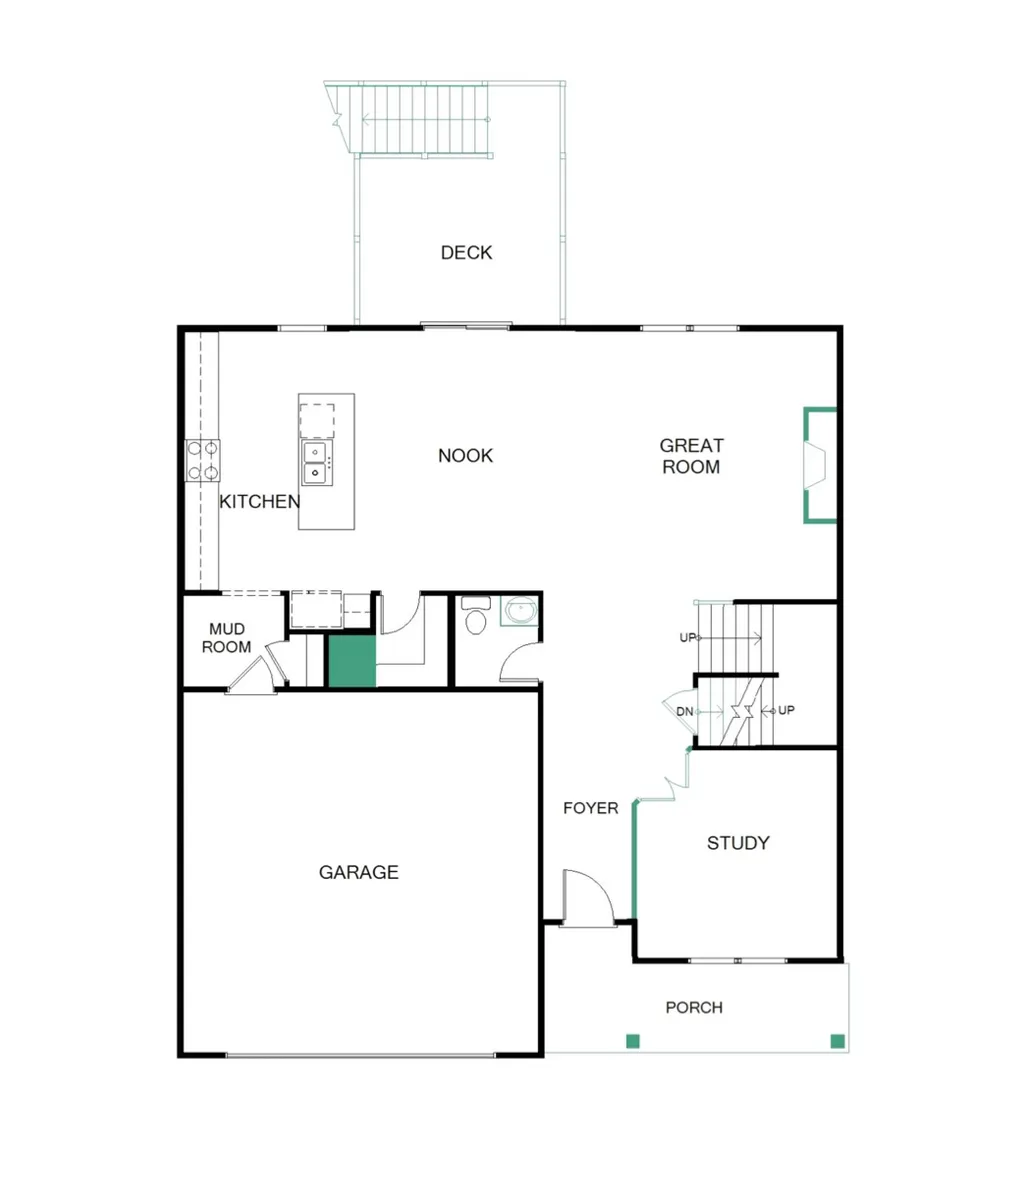
Inside, 9' first-floor ceilings, 6' first-floor windows, and an engineered flooring system contribute to the home's bright, open feel. The great room serves as an inviting gathering space with a traditional gas fireplace and upgraded Daltile Brickwork surround. Iris Oak laminate wood flooring extends throughout the foyer, great room, kitchen, study, powder bath, mudroom, and laundry room, creating a cohesive flow across the main level.
The open-concept kitchen combines style and functionality with 42" Elkins White cabinetry, a spacious center island, Carrara Miksa quartz countertops, stainless steel undermount sink, and Daltile Mythology tile backsplash. Four under-cabinet lights provide additional task lighting, while pendant prewires over the island provide flexibility for additional lighting. Stainless steel appliances include a gas range, microwave, dishwasher, and upgraded smudge-proof Frigidaire refrigerator.
A dedicated first-floor study with glass double doors creates a private space for working from home, studying, or relaxing. The mudroom adds everyday functionality with a built-in mud bench and cubbies, while the finished two-car garage includes an insulated garage door, opener, and keyless entry pad.
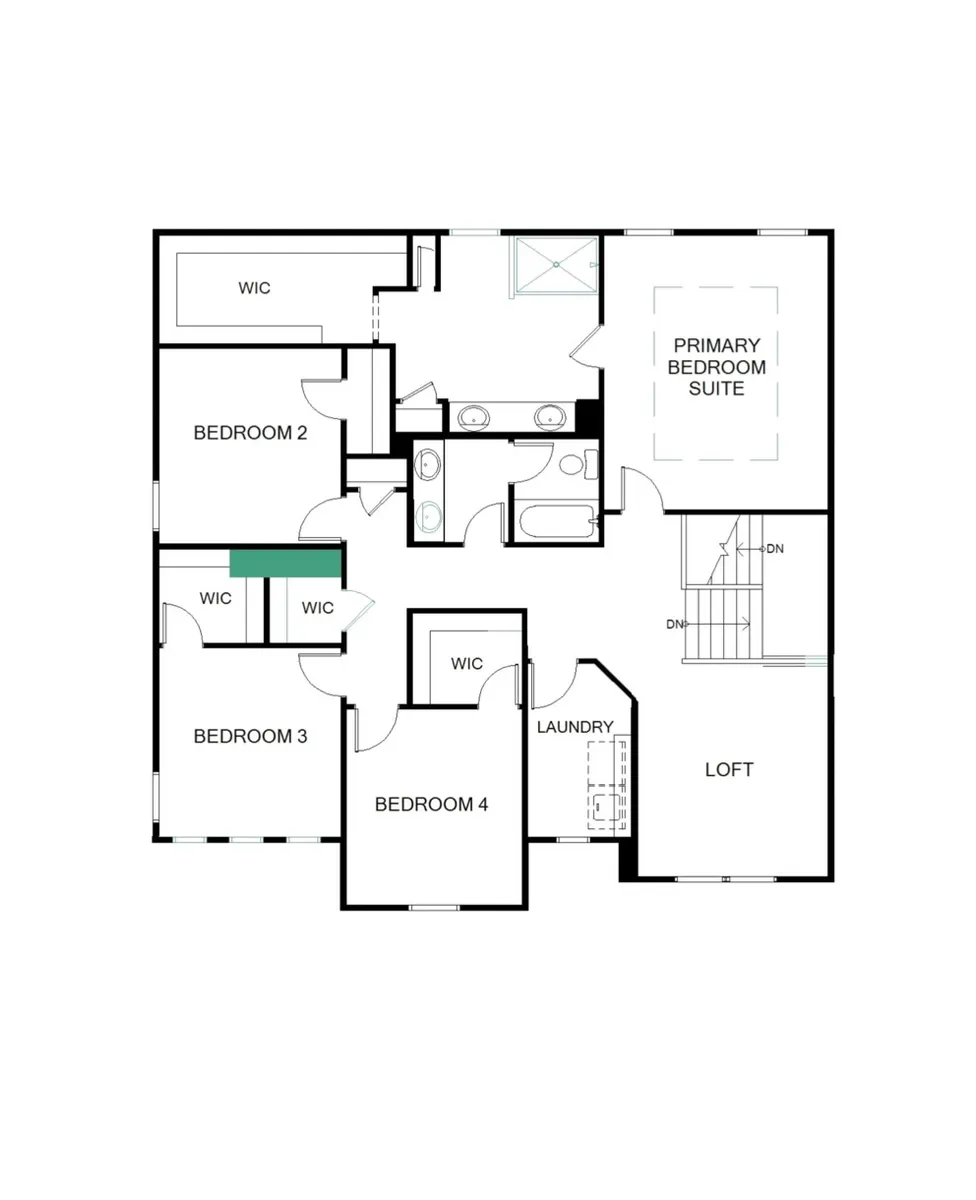
Upstairs, the four-bedroom floor plan surrounds a central loft, providing additional flexible living space that could accommodate a media area, play space, or second gathering area. The primary bedroom features a single-step ceiling and a private bath with a double-bowl vanity, quartz countertop, tiled shower, clear 60" frameless hinged shower door, and Level 3 Modern Hearth White Ash shower tile installed in a vertical brick pattern. Metal balusters, an Ebony-stained railing, and Craftsman-style newel posts provide an additional architectural detail along the staircase.
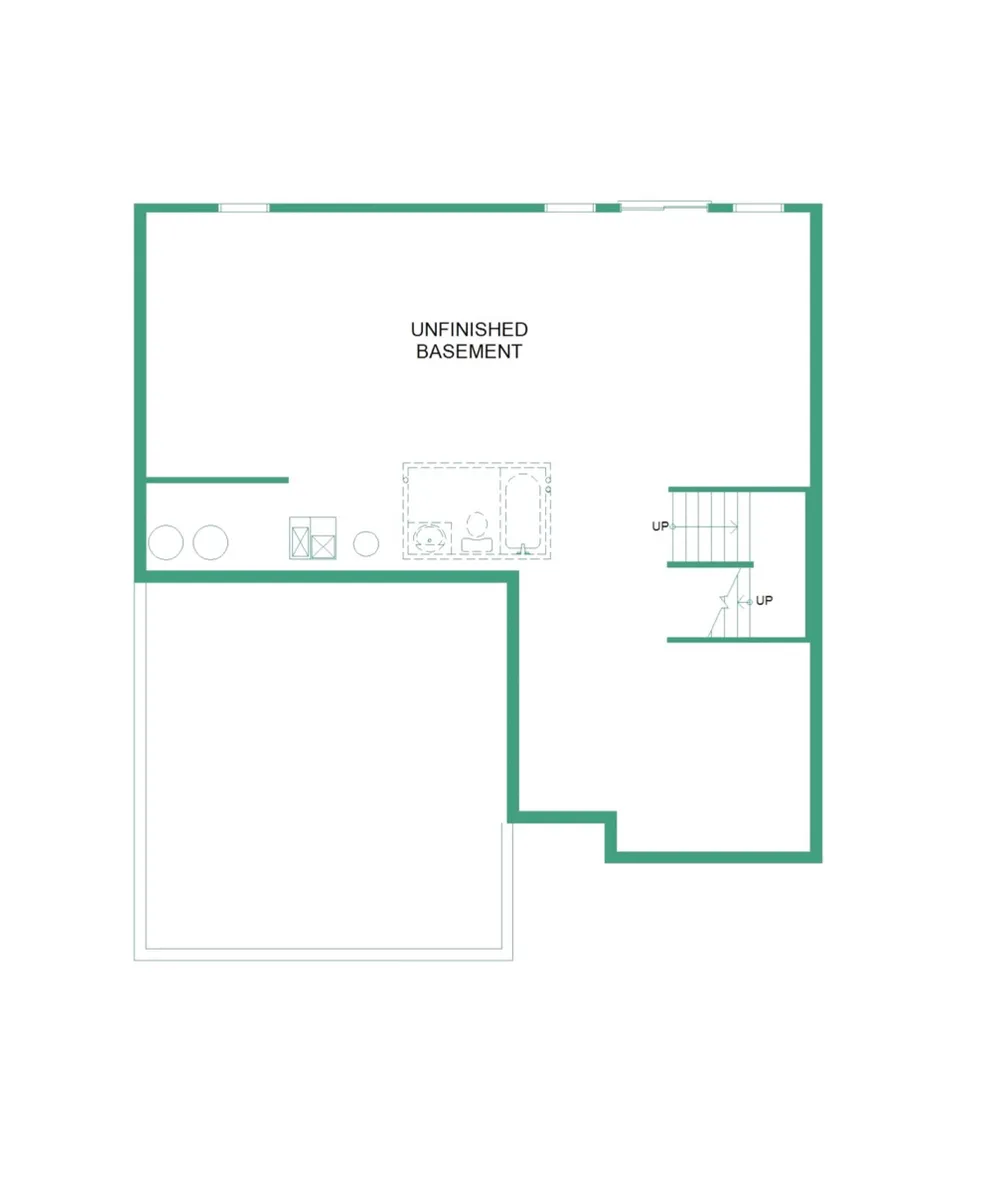
One of this home's standout features is the full walk-out basement with approximately 9' nominal-height walls and a full bathroom rough-in. The basement is currently unfinished, providing valuable space that a future homeowner can personalize for recreation, entertaining, fitness, guests, hobbies, or additional storage.
Additional features include upgraded LED lighting in key living spaces, ceiling fan prewires in all four bedrooms and the study, a great-room ceiling fan, low-voltage home technology package, Colonial interior trim, brushed nickel hardware, and a coordinated selection of contemporary interior finishes.
Features
- Full Walk-Out Unfinished Basement
- 9' First Floor Walls
- Traditional Gas Fireplace in Great Room
- Single Step Ceiling in Primary Bedroom
- 6' Tall Windows throughout First Floor
- Rear Sliding Door
- 16' x 10' Wood Deck
- 60" Frameless Shower and Double Bowl Vanity in Primary Bath
- 42" Upper Cabinetry in the Kitchen
- Kitchen Tile Backsplash in Bright White
- 2CM Quartz Countertops throughout Home
- Stainless Steel Appliances
Area Schools
- JCPS - Jefferson County Public Schools
 Directions
MODEL HOURS:
- Monday - Saturday: 11am - 6pm
- Sunday: 12pm - 6pm

Have Questions?Call / Text

Photos/Videos
Interactive Map
Floor Plans
 Expand Image

 Expand Image
 Expand Image
Map & Directions
Driving Directions
Interactive Floor Plan
Mortgage Calculator
Estimated Payment:
$2,588.90/mo
Results received form this calculator are NOT a loan offer and are only an estimated payment based off of principal and interest only. Additional fees such as HOA dues and property taxes are not included in calculations. Elite Homes, the seller, is not a lender and does not offer financing and is not responsible for any errors, omissions, or misrepresentations. Actual available loans depend on a number of factors, including lender and loan type. The above calculator and any related information provided are an example of mortgage payments calculated for comparative and educational purposes only. The results generated cannot be used to determine loan terms, costs or pre-qualify for any actual mortgage loan program. The sample results above may not be available to you for financing purposes, or take into account all loan options and important considerations for home buying and financing decisions. View Terms and Privacy Policy.
Find Your
New Home